Site Analysis for Architecture Students: From a Real Location to a Defensible Design

A useful site analysis should change a design decision. If a sheet contains arrows, colours and a sun symbol but cannot explain where the entrance belongs or why a courtyard moves, it needs another pass. Start with a real location and a short question: which arrangement gives this project the most convincing relationship to its surroundings?
Establish the site before drawing a proposal
Enter the address or latitude and longitude in Site Study, then check the map against a recognisable road junction or nearby landmark. A search result can point to a neighbourhood rather than the parcel you need. Trace the actual boundary from your brief or other reliable information; do not treat a convenient rectangle as the site. Keep a copy of the boundary source and its date with your project.
OpenStreetMap supplies geographic context under its published licence and attribution requirements. A map is useful background, but the traced plot still needs checking against the information supplied for your assignment. Record discrepancies instead of hiding them inside a polished illustration.
OpenStreetMap attribution and licence
Separate observation from assumption
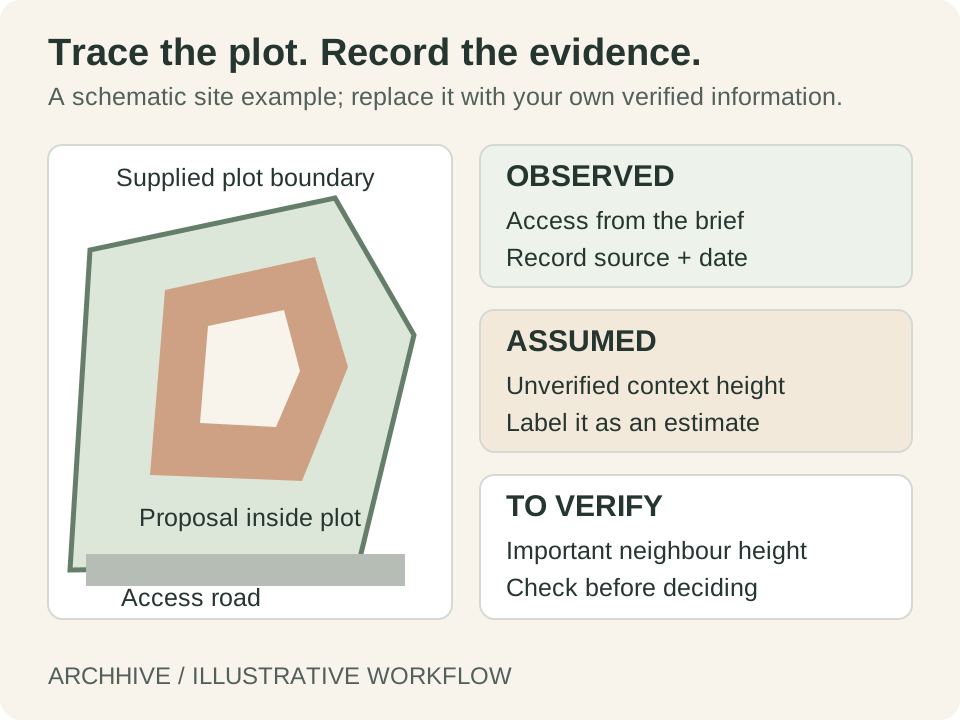
Create a small evidence log before loading context buildings. For each item, write the observation, source, date and confidence. A building footprint seen on the map and its height estimated by the tool are different kinds of evidence. Site Study identifies context provenance and uses estimated heights where source tags are missing. Verify any neighbour whose height would materially change your argument.
- Observed: the brief identifies the access road along the eastern edge.
- Assumed: an untagged neighbouring building has the height estimated by the tool.
- To verify: whether an existing structure within the plot remains in the project.
These are examples of log entries, not observations about your own site. Use site photographs, measured information and your tutor's brief to replace them.
Compare two proposals with the same conditions
Draw simple masses inside the marked plot or import your own supported model. Start with two meaningful arrangements, such as a compact block and a courtyard option. Keep the programme, approximate built volume and surrounding context consistent so the comparison tells you something about the arrangement rather than about two unrelated projects.
For each option, save a separate study document. Name it with the option and revision. Keep the same date, clock settings and camera framing. Confirm the IANA time zone or manual UTC offset before interpreting the shadow view. A screenshot labelled noon is difficult to defend if the clock setting is unknown.
Site Study currently shows conceptual solar shadows on flat ground. It does not calculate interior daylight, wind comfort, energy performance or planning compliance. Use the views to identify questions worth testing, then select the appropriate later analysis for each question.
Make a presentation that supports a decision
Prepare three outputs: the boundary and context map, a proposal view, and a matched shadow comparison. Add your question, a short finding, the date and time, context source and important assumptions. The current imported-model workflow does not include imported geometry in the drawn-mass coverage figures; do not present those figures as a total for the whole scheme.
Finish with a decision and a next check. For example: prefer the courtyard arrangement for the next design iteration, then verify the neighbouring height before fixing the courtyard dimensions. That conclusion shows how evidence moves the project forward without pretending that an early model settles every issue.
Get Site Analysis for Architecture Students: From a Real Location to a Defensible Design Resources on ArchHive
Browse professional materials, templates, and expert guidance related to this topic.
Explore ResourcesFound this useful? Share it
About the Author
Original workflow guides from ArchHive Editorial. Examples are illustrative; source links distinguish professional context from our suggested exercises.