An FF&E Schedule That Helps an Interior Project Reach Installation

A furniture, fixtures and equipment schedule becomes useful when someone can trace an item from a design decision to a purchase and then to its intended position on site. A beautiful product image is only one part of that chain. Give each item an identity, define what is approved, and keep the information needed by purchasing and installation visible.
Give rooms and items stable identifiers
Choose room identifiers that match your drawings, then assign an item identifier within each room. Use the same identifier in the schedule, plan annotation, specification and review notes. A revision should change the item information without making the earlier decision impossible to trace. Avoid using a product's marketing name as the only identifier; names can change while the intended function stays the same.
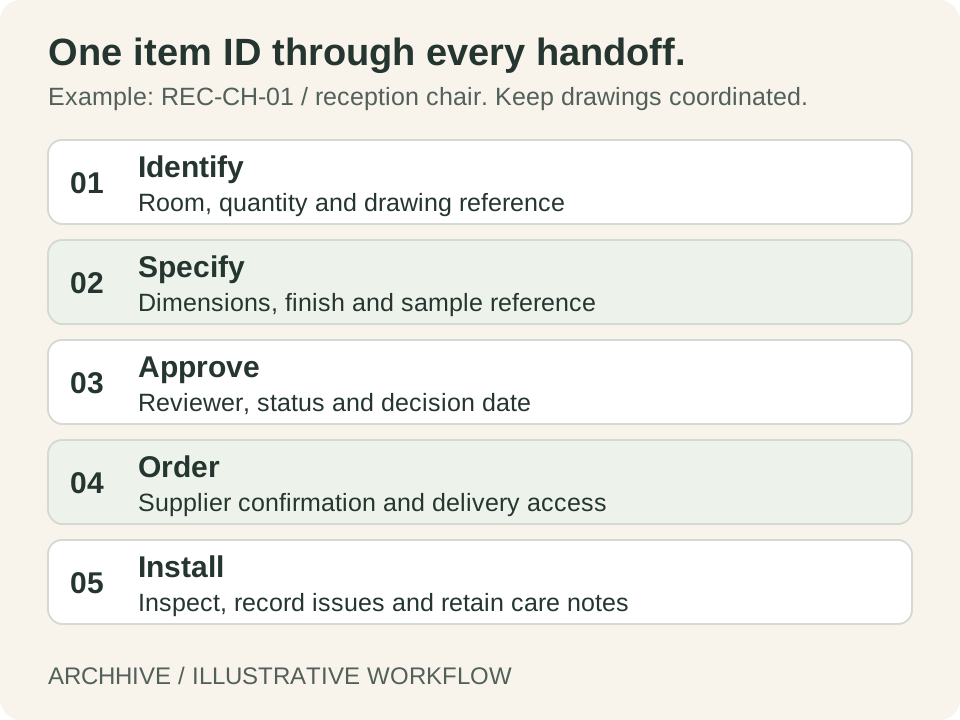
For an illustrative reception chair, use an identifier such as REC-CH-01. The schedule should establish the room, quantity and intended use before describing its appearance. The following fields are a practical starting point to adapt to your project's purchasing process.
- Identity: room, item ID, description, quantity and drawing reference.
- Specification: manufacturer, product reference, dimensions, finish and relevant performance requirements.
- Review: sample reference, approval status, reviewer and date.
- Purchasing: quotation reference, confirmed availability, order status and agreed delivery information.
- Installation: access constraints, assembly needs, receiving contact and inspection status.
Write the specification as a decision
Distinguish a proposed item from an approved item. Record the exact finish reference and any physical sample reviewed. If a drawing specifies a dimension that differs from a supplier's standard product, resolve that difference explicitly. An image with a colour that looks close should not silently replace the approved specification.
CIDQ identifies materials and furniture selection, project documentation and coordination as parts of interior practice. This schedule workflow connects those activities through a common item record; it does not replace the project's detailed specifications or applicable requirements.
CIDQ: interior design activities
Check the path to the room
Ask how the item will reach its final position. Verify the relevant opening sizes, lifts, turning points and installation sequence from current project information. A piece that fits in the finished room can still be difficult to deliver there. Record who will confirm access and when that confirmation is due, rather than leaving it as an informal conversation.
Keep lead-time information tied to a dated supplier confirmation. Treat an unconfirmed estimate as an estimate. Separate manufacture, transport and installation assumptions where those stages affect the programme. The schedule should make a dependency visible early enough for someone to act on it.
Give substitutions their own review trail
When an item becomes unavailable, compare the proposed substitute against the approved purpose and specification. Record dimensional differences, finish differences, performance questions, cost implications and programme implications. Identify the person responsible for the decision under the project's agreed process. Keep the original reference alongside the replacement so later teams can understand what changed.
For the illustrative reception chair, a substitute with a wider base may change the layout even if its upholstery appears similar. Update the plan and quantity check with the substitution review. A change to the schedule alone can leave the installation team working from a contradictory drawing.
Close the loop at handover
Use the receiving and installation checks to record damaged, missing or incorrect items. Link unresolved issues to the item ID. Keep maintenance information, supplier details and replacement references with the final approved record, according to the project's handover requirements.
ArchHive does not currently provide a purchasing or FF&E management system. Use this workflow in your existing schedule tool, and keep drawings and schedules coordinated. For an academic project, the same structure helps demonstrate how an interior proposal could move beyond its presentation images.
Get An FF&E Schedule That Helps an Interior Project Reach Installation Resources on ArchHive
Browse professional materials, templates, and expert guidance related to this topic.
Explore ResourcesFound this useful? Share it
About the Author
Original workflow guides from ArchHive Editorial. Examples are illustrative; source links distinguish professional context from our suggested exercises.